
Listing Courtesy of:  Northwest MLS as distributed by MLS GRID / Listed By: Ashleigh Calhoun, Windermere Real Estate Northeast Inc.
 Northwest MLS as distributed by MLS GRID / Listed By: Ashleigh Calhoun, Windermere Real Estate Northeast Inc.
15723 NE 109th Street Redmond, WA 98052
Active (32 Days)
$1,050,000 (USD)
OPEN HOUSE TIMES
-
OPENSun, Nov 811:00 am - 2:00 pm

Description
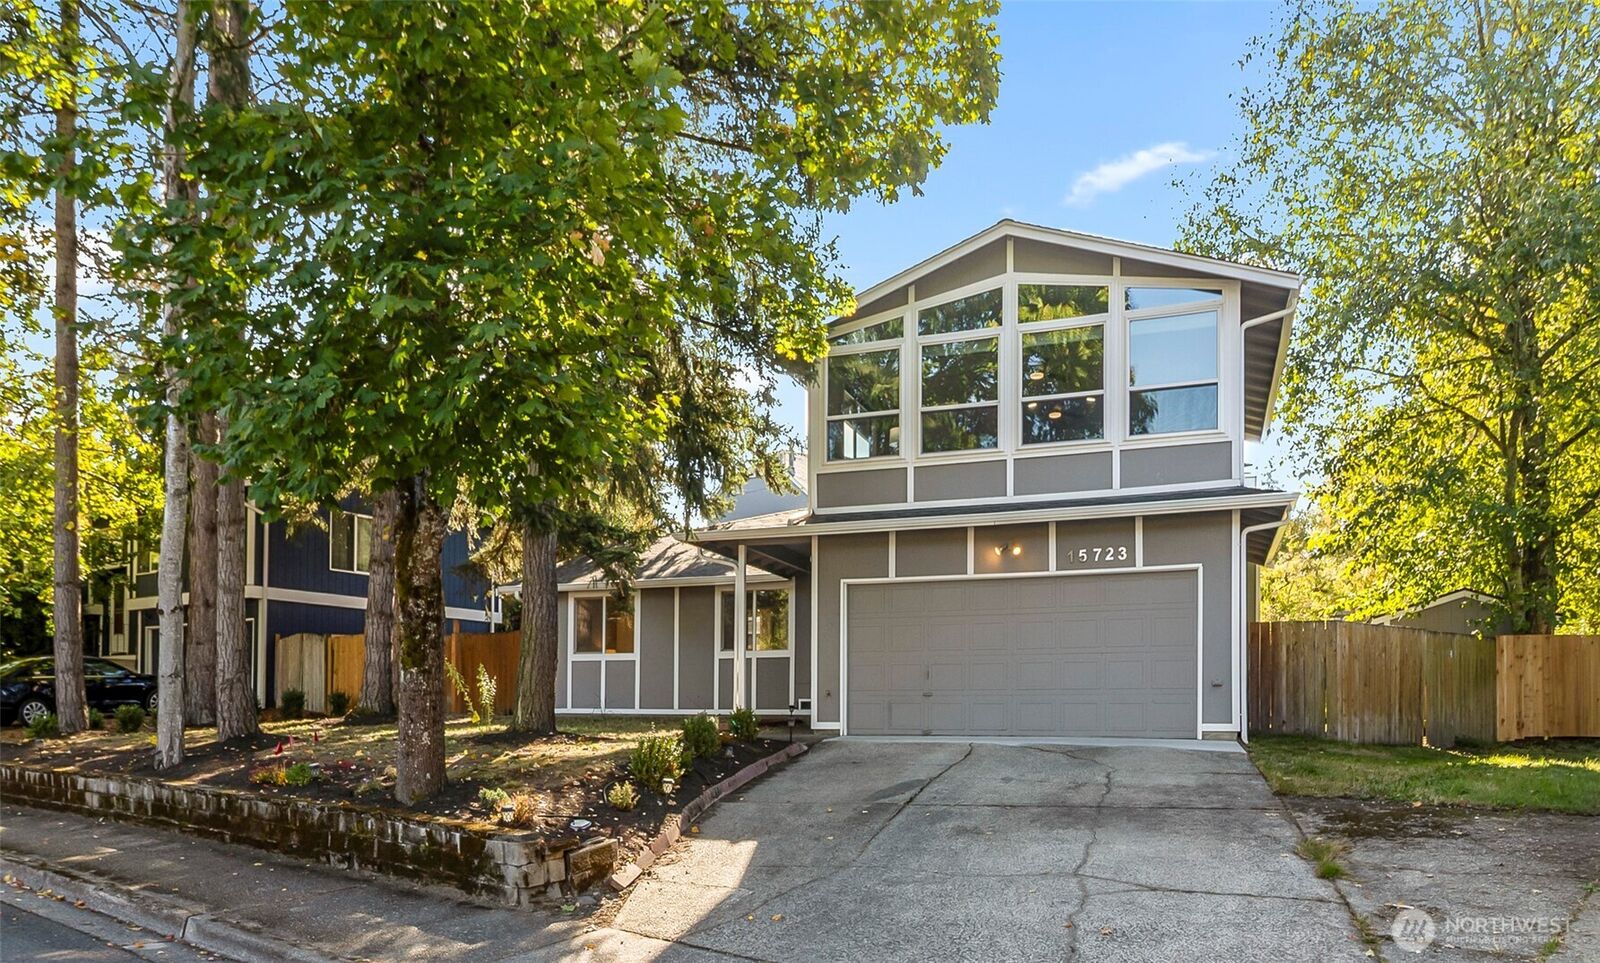
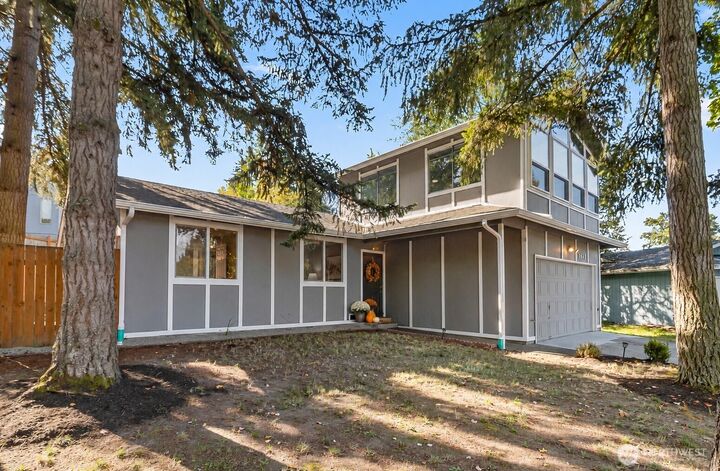
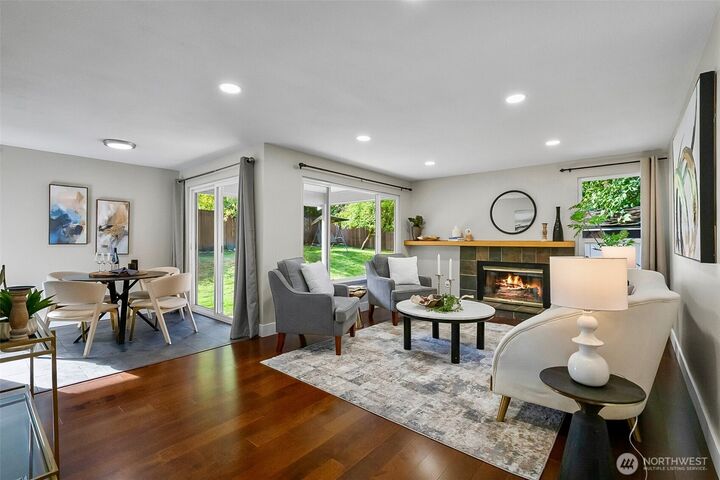
NOW OFFERING UP TO A 2% LENDER-FUNDED CREDIT FOR QUALIFIED BUYERS! Beautifully updated and move-in ready, this sun-filled Education Hill home blends comfort, flexibility and location! This 3 bedroom, 1.75 bath home lives like a rambler, with an expansive bonus room above the garage ideal for an office, guest retreat, playroom or media room. Natural light fills the home, while oversized upstairs windows capture stunning sunsets. Cozy up beside the gas fireplace, enjoy hardwood floors throughout the main level, a refreshed kitchen with new tile in the kitchen and entry, and a beautifully remodeled primary suite. A seamless layout that offers the ideal blend of practical use and convenience. Major improvements include a newer furnace, A/C, roof, gutters with Gutterglove Pro guards, fresh interior paint, new fencing and a garage wired for EV charging. Outside, a sunny backyard with apple and plum trees features manicured landscaping and a covered patio for year-round enjoyment. Fully pre-inspected for peace of mind! Enjoy nearby Meadow Park's pickleball and basketball courts, Hartman Park, Nike Park, the Powerline Trail and Redmond Pool. Located in the sought-after Lake Washington School District, minutes from Microsoft, Nintendo, Meta, Amazon and other major Eastside employers, with convenient access to Downtown Redmond, Kirkland's Totem Lake and Woodinville's Hollywood District. Thoughtfully designed for the way you live today and for years to come!
MLS #:
2591789
2591789
Taxes
$9,478(2026)
$9,478(2026)
Lot Size
7,178 SQFT
7,178 SQFT
Type
Single-Family Home
Single-Family Home
Building Name
Redmond Estates
Redmond Estates
Year Built
1978
1978
Style
1 1/2 Story
1 1/2 Story
Views
Territorial
Territorial
School District
Lake Washington
Lake Washington
County
King County
King County
Community
Education Hill
Education Hill
Listed By
Ashleigh Calhoun, Windermere Real Estate Northeast Inc.
Source
Northwest MLS as distributed by MLS Grid
Last checked Nov 8 2026 at 4:24 PM GMT+0000
Northwest MLS as distributed by MLS Grid
Last checked Nov 8 2026 at 4:24 PM GMT+0000
Bathroom Details
- Full Bathroom: 1
- 3/4 Bathroom: 1
Interior Features
- Dishwasher
- Microwave
- Disposal
- Fireplace
- Refrigerator
- Dryer
- Washer
- Dbl Pane/Storm Window
- Bath Off Primary
- Vaulted Ceiling(s)
- Ceiling Fan(s)
- Water Heater
- Stove(s)/Range(s)
Subdivision
- Education Hill
Lot Information
- Curbs
- Sidewalk
- Paved
Property Features
- Fenced-Fully
- Gas Available
- Patio
- Electric Car Charging
- Cable Tv
- High Speed Internet
- Fireplace: Gas
- Fireplace: 1
- Foundation: Poured Concrete
Heating and Cooling
- Forced Air
- 90%+ High Efficiency
Flooring
- Carpet
- Laminate
- Ceramic Tile
- Engineered Hardwood
Exterior Features
- Wood
- Roof: Composition
Utility Information
- Sewer: Sewer Connected
- Fuel: Electric, Natural Gas
School Information
- Elementary School: Rockwell Elem
- Middle School: Redmond Middle
- High School: Redmond High
Parking
- Driveway
- Off Street
- Attached Garage
Stories
- 1
Living Area
- 1,530 sqft
Additional Listing Info
- Buyer Brokerage Compensation: 2.5
Buyer's Brokerage Compensation not binding unless confirmed by separate agreement among applicable parties.
Estimated Monthly Mortgage Payment
*Based on Fixed Interest Rate withe a 30 year term, principal and interest only
Listing price
Down payment
%
Interest rate
%Mortgage calculator estimates are provided by Windermere Real Estate and are intended for information use only. Your payments may be higher or lower and all loans are subject to credit approval.
Disclaimer: IDX information is provided exclusively for consumers' personal, noncommercial use. It may not be used for any purpose other than to identify prospective properties consumers may be interested in purchasing. The data is deemed reliable but is not guaranteed by MLS GRID. Use of the MLS GRID Data may be subject to an end user license agreement prescribed by the Member Participant's applicable MLS, if any, and as amended from time to time.
Based on information submitted to the MLS GRID as of 11/8/2026 16:24. All data is obtained from various sources and may not have been verified by broker or MLS GRID. Supplied Open House Information is subject to change without notice. All information should be independently reviewed and verified for accuracy. Properties may or may not be listed by the office/agent presenting the information.
